Sliding gate planning rules and concrete foundations
Under Class 5 of the Planning and Development Regulations 2001, installing a sliding gate up to 2 metres high at an existing domestic entrance is exempt from planning permission. On the ground, a tracked gate needs a dead-level 300mm × 300mm concrete beam across the opening and run-back (€500 to €2,000), while a cantilever gate needs a reinforced counterbalance pad behind one pier.
Irish planning exemption rules, exact run-back formulas, and what ducts and concrete beams to lay before you tarmac your driveway.
Free, no obligation. One vetted gate installer covering your county replies, not five.
Calculate your sliding gate and groundworks cost
Pick your gate specification, whether you need a concrete ground beam or trackless cantilever setup, and your access control.
Estimated fitted price
€3,500 to €6,600 fitted
Gate & automation: €3,000–€5,000 · Groundworks/beam: +€500–€1,600
Guide price for an electric tracked hot-dip galvanised steel sliding gate, with remote fobs, dual photocells and safety edges included. Allow clear side run-back space along the boundary wall of at least the opening width plus 450mm–600mm behind the pier. All automated sliding gates in Ireland must include EN 12453 force limitation, resistive safety edges on leading and rear trapping points, and inner/outer photocells.
Book a local site survey & quoteIrish planning permission rules for driveway sliding gates
- Up to 2.0 metres high (Exempted Development — Class 5). Under Schedule 2, Part 1, Class 5 of S.I. No. 600 of 2001, erecting, constructing or replacing a gate or pier within or bounding the curtilage of a house is exempt from planning permission provided the height does not exceed 2.0 metres above ground level.
- No gates swinging over a public road or footpath. Section 70 of the Roads Act prohibits gates that open outward over a public road or footpath. Because a sliding gate moves strictly behind your piers inside your own boundary line, it complies cleanly.
- When planning permission IS required. You need planning permission if you are knocking a wall to create a brand-new vehicular entrance onto a public road, widening an existing entrance pier-to-pier onto a public road, building gates or piers over 2.0 metres high, or if the property is a Protected Structure / in an Architectural Conservation Area (ACA).
- Rural sightlines and recessed entrances. On rural one-off builds, county council planning grants usually specify setting the gate piers back 4.5m to 6.0m from the road edge so a car can pull completely off the road while the sliding gate opens.
Calculating side run-back space behind your pier
| Clear entrance width (between piers) | Tracked gate total length & run-back | Cantilever gate total length & run-back |
|---|---|---|
| 3.0 m (single car entrance) | 3.45 to 3.55 m run-back needed | 4.1 to 4.2 m run-back needed |
| 3.6 m (standard Irish driveway) | 4.05 to 4.20 m run-back needed | 4.85 to 5.0 m run-back needed |
| 4.2 m (wide domestic entrance) | 4.65 to 4.80 m run-back needed | 5.65 to 5.8 m run-back needed |
| 5.0 m (large country / commercial) | 5.50 to 5.65 m run-back needed | 6.75 to 7.0 m run-back needed |
Tracked gates add 450mm–600mm for the rear roller tail and motor base. Cantilever gates add 35%–40% for the suspended counterbalance section.
What groundworks and ducts to put in before laying tarmac or paving
If you are building a new house or resurfacing a driveway, laying the concrete foundation and ducts before the tarmac lorry arrives saves cutting into new surfacing later (€500 to €2,000):
- Tracked gate concrete beam: Dig a trench 300mm wide by 300mm to 350mm deep running the entire width of the entrance plus the full side run-back length behind the pier. Pour C30/35 concrete with steel mesh/rebar, trowelled dead level from end to end so the V-rail sits flat.
- Motor plinth: Widen the concrete beam behind the motor pier by 500mm × 500mm so the motor baseplate anchors into solid concrete alongside the track.
- Ducting checklist: Lay a 50mm twin-wall duct from the house consumer unit to the motor plinth (for the 2.5mm²/4.0mm² SWA mains cable), a 40mm duct across the entrance between the two piers (for the photocell and catch-post safety edge cables), and a duct to the outer visitor keypad/intercom post.
What a sliding driveway gate costs in Ireland
Our price guide for manual and electric tracked and cantilever sliding gates, motors, ground beams and intercoms.
| Job | Typical cost | What moves the price |
|---|---|---|
| Manual steel or timber-infill sliding gate, fitted | €2,200 to €3,500 | Hot-dip galvanised steel frame with steel bars, hardwood or composite boards on a V-groove ground track |
| Electric tracked steel sliding gate, fitted | €3,000 to €5,000 | Includes gate leaf, ground track, 24V/230V rack motor, dual photocells, safety edges & 2 remotes |
| Manual powder-coated aluminium sliding gate, fitted | €3,200 to €4,200 | Marine-grade rust-proof welded aluminium in RAL 7016 anthracite, black or woodgrain finish |
| Electric aluminium sliding gate, fitted | €4,200 to €7,500+ | Lightweight corrosion-free leaf, motor, toothed nylon/steel rack, safety edges, photo beams & remotes |
| Trackless cantilever sliding gate, fitted | €3,800 to €6,800 (steel) · €4,800 to €8,500 (alu) | Suspended on twin roller carriages with a 35% counterbalance tail — no ground rail across the driveway |
| Sliding gate motor & rack retrofit (existing gate) | €1,200 to €3,500+ | Gearmotor, steel or nylon-coated toothed rack, EN 12453 resistive safety edges, dual photo beams & fobs |
| GSM phone opener, wireless keypad or video intercom | €400 to €1,500 | Ring-to-open SIM unit, backlit PIN keypad at the pier, or smartphone app video intercom |
| Concrete ground-track beam & foundations | €500 to €2,000 | 300mm × 300mm reinforced concrete runner beam across opening + run-back, plus armoured power duct |
Real examples and installation detail
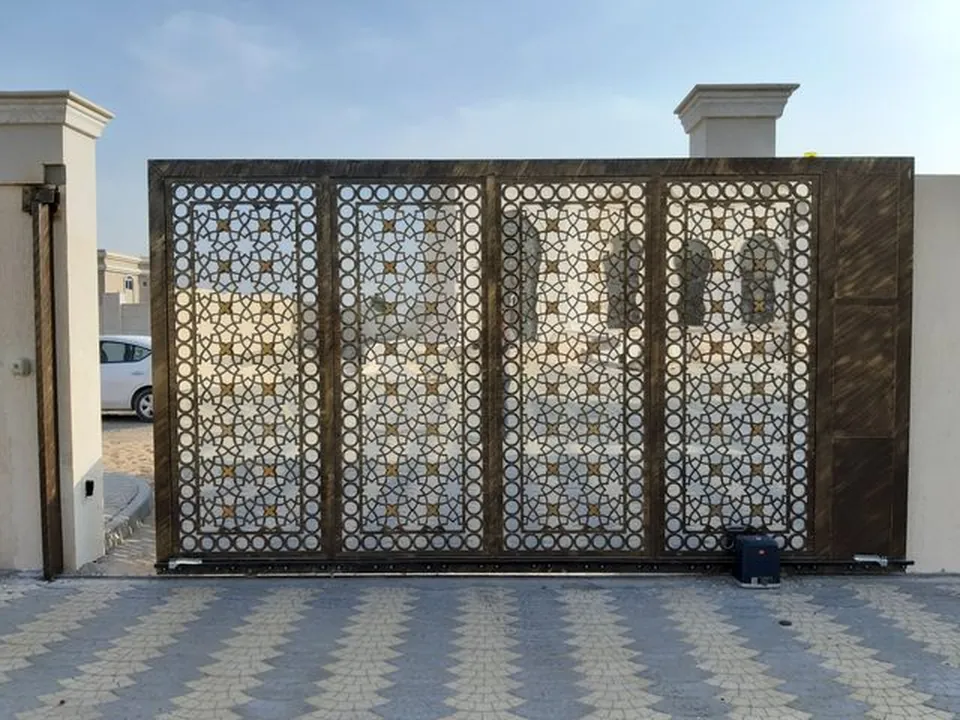

Get a sliding gate price for your entrance
Pick the gate type, track setup and your county. Your enquiry goes to one vetted sliding gate installer covering your county so they can measure your opening and side run-back.
Questions homeowners ask
Can a sliding gate ground track be bolted onto existing tarmac?
Installers strongly advise against bolting a track straight onto thin tarmacadam because the tarmac softens in summer heat and sinks under the point load of the gate wheels and car tyres, throwing the rack out of mesh with the motor cog. Always saw-cut a 300mm slot and pour a solid concrete runner beam.
How much gap should be left between the back of the pier and the boundary wall?
Allow a clear corridor of 180mm to 250mm between the inside face of your entrance pier and any garden objects, downpipes or hedges so the gate leaf, toothed rack and motor housing have plenty of clearance.
Every guide, calculator and county page
Jump straight to any specification guide, our interactive calculator, the technical glossary or your county page.
Price & Specification Guides
Calculator, FAQ & Glossary
Want an exact price for a sliding gate on your driveway?
One vetted gate installer covering your county checks your opening width, side run-back and ground levels, and gives you a fixed written quote.